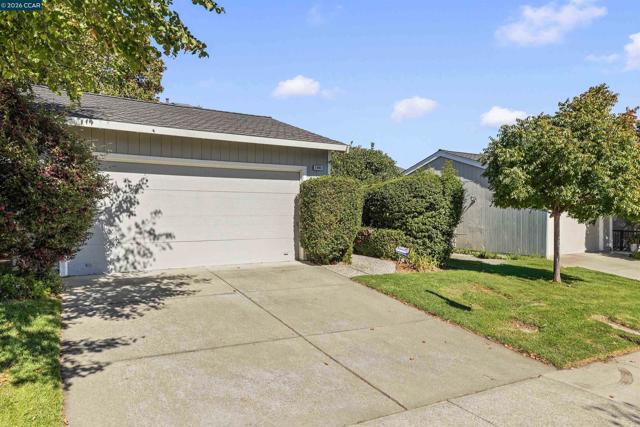
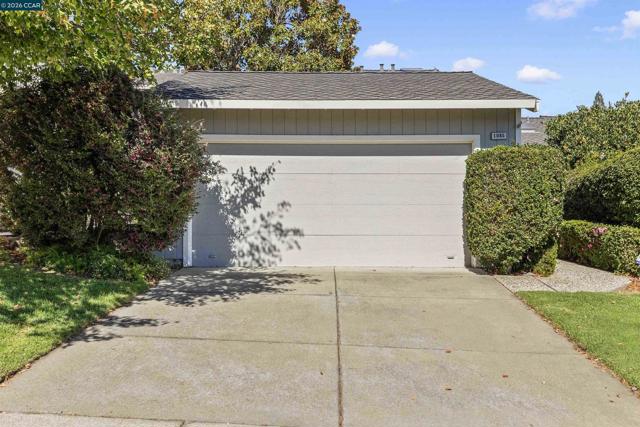
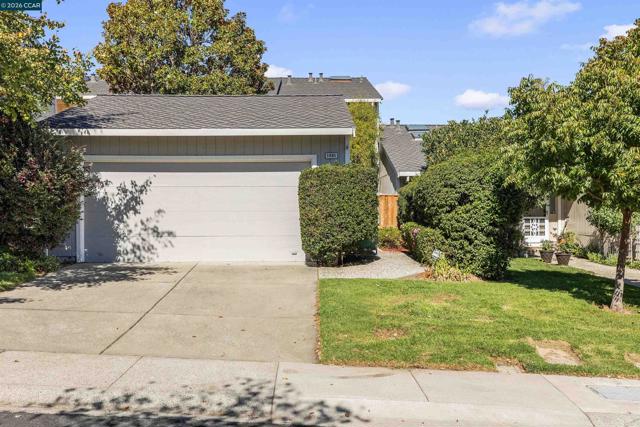
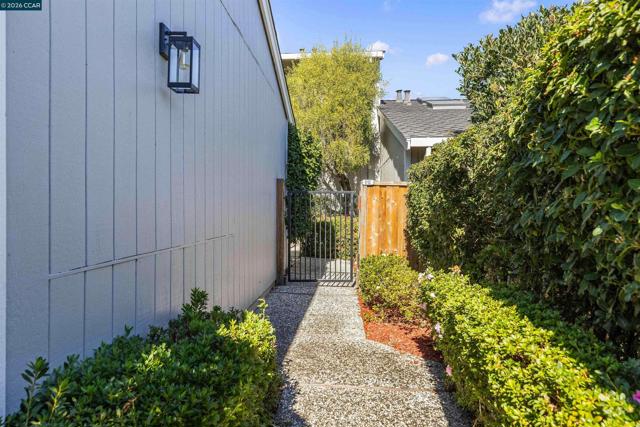
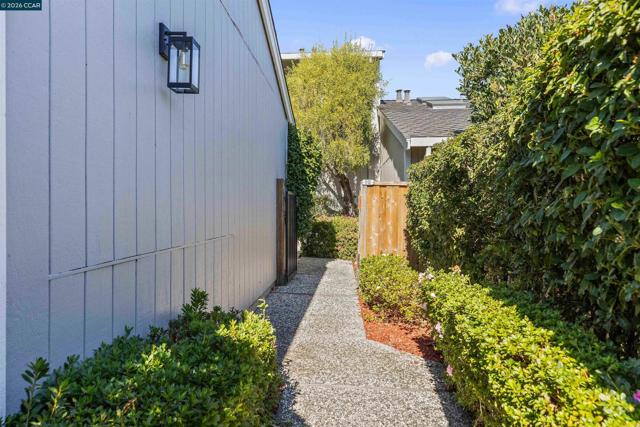
Property photo 1
Property photo 2
Property photo 3
Property photo 4
Property photo 5
3 Beds
3 Baths
1,988 sqft

$1,099,000

1085 Camino Verde Cir, WALNUT CREEK CA

Price per sqft$552.82
Built in1986
Property size1,988 sqft
Property typeTownhomes

Overview

Active

Listed Oct 15, 2026

Updated 21h ago

Freshly Updated, Beautifully Situated, and Priced for Opportunity in Quail Ridge! Welcome to 1085 Camino Verde Circle, a beautifully refreshed 3-bedroom, 2.5-bath home in Walnut Creek's sought-after Quail Ridge community. Offering exceptional value at about $150,000 below recently remodeled homes with similar floor plans, this is a rare opportunity to move in today while building value over time. Recent improvements include fresh interior paint, carpeting, updated flooring, stylish new light fixtures, a newly installed vapor barrier, and thoughtful updates throughout. The result is a bright, inviting home that feels refreshed and ready for its next chapter. The kitchen and bathrooms offer a wonderful opportunity to bring your own style and vision to life. Rather than paying a premium for someone else's design choices, you have the flexibility to personalize these spaces at your own pace while enjoying the improvements already completed. Beyond the home, enjoy spectacular hill and pond views, mature trees, peaceful walking paths, a sparkling community pool, and direct access to nearby open space and hiking trails. Conveniently located near Palos Verde Shopping Center, Lunardi's Market, and the vibrant downtowns of Walnut Creek and Lafayette, with easy access to major commute routes. Served by the highly regarded Acalanes Union High School District, including Las Lomas High School. The big-ticket refresh is underway, the setting is exceptional, and the opportunity is yours. Discover the potential of Quail Ridge living at a price that leaves room to make this home truly your own. Views: Carquinez, Ridge

$7,312/mo

Est. mortgage payment based on a $1,099,000 home price.

All estimates are provided by Luxury Presence for informational purposes only. Actual amounts may vary.

Additional information

MLS® ID
41149788CC

Interior Features

Bedrooms
3
Bathrooms
3
Fireplace
Yes
Cooling
Yes
Heating
Yes
Basement
No

Exterior Features

Lot Size
0.07 Acres

Other Property Details

Association Fee Frequency
Monthly
Garage
Yes
View
Yes
Pool
Yes

Listed by John Fondnazio with eXp Realty of Northern CA, Inc
Listing Contact: 925-817-9053 

Based on information from The MLSTM / Combined LA/Westside Multiple Listing Service, Inc. IDX information is provided exclusively for consumers' personal, non-commercial use, it may not be used for any purpose other than to identify prospective properties consumers may be interested in purchasing. All information is deemed reliable but not guaranteed and should be independently reviewed and verified. Property locations as displayed on any map are best approximations only and exact locations should be independently verified. All properties are subject to prior sale, change or withdrawal, and may or may not be listed by the office/agent presenting the information. Neither listing broker(s) nor Monet & Associates shall be responsible for any typographical errors, misinformation, misprints and shall be held totally harmless. 

©2026 Combined L.A./Westside MLS. All rights reserved.

Data last updated 10/16/2026

.     

Powered by Luxury Presence
