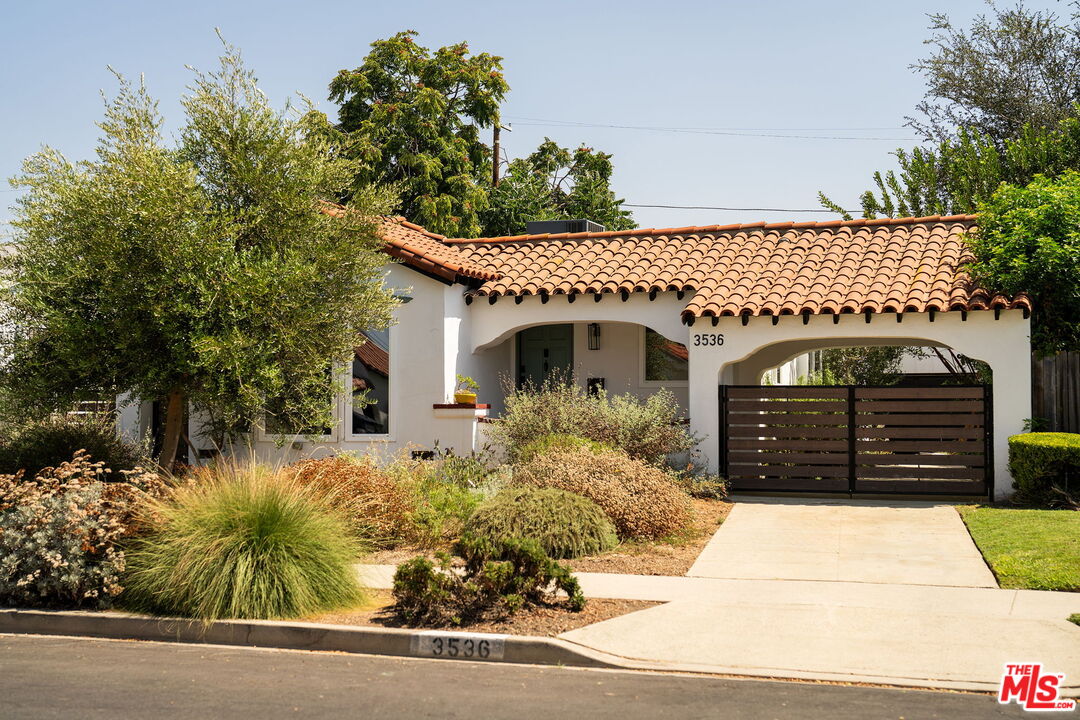
Behind a garden of California natives, this thoughtfully remodeled 1941 Spanish home in West Adams pairs original character with one of the most compelling outdoor spaces in the neighborhood.Natural light fills the living room through an oversized picture window, while the separate dining room and beautifully designed kitchen create warm, functional spaces for everyday life. The home offers three spacious bedrooms and two full baths, including a serene primary suite that opens directly onto a private redwood deck. Its en-suite bath features dual vanities, rich tile and stonework, and an earthy, spa-like feel.Outside, the property unfolds in layers. A substantial redwood pergola draped in mature grapevines shelters a decomposed-granite dining terrace. A river-rock dry creek bed winds beneath a wooden bridge and through flowering pathways. The established edible garden produces avocado, lemon, fig, pomegranate, Oro Blanco grapefruit, pineapple guava, passionfruit, and native grapes, while the California-native landscaping provides seasonal color and habitat for hummingbirds, monarchs, bees, and butterflies.A secluded outdoor shower, Jacuzzi hot tub, fire pit, lawn, nature-based play space, and multiple gathering areas make the backyard feel like a private retreat rather than simply a yard.Meaningful improvements include a fully paid 7.2 kW solar system, a replaced main sewer line, upgraded R-38 cellulose attic insulation, and a new water heater. The finished detached two-car garage offers flexible space for an office, studio, gym, or potential future ADU, subject to applicable approvals, while the long gated driveway provides additional off-street parking.Highly Likely, Maydan Market, the E and K Lines, Exposition Park, Kenneth Hahn, Culver City, and the restaurants and creative energy of West Adams are all nearby. A deeply considered homewarm inside, transporting outside, and remarkably difficult to reproduce.